

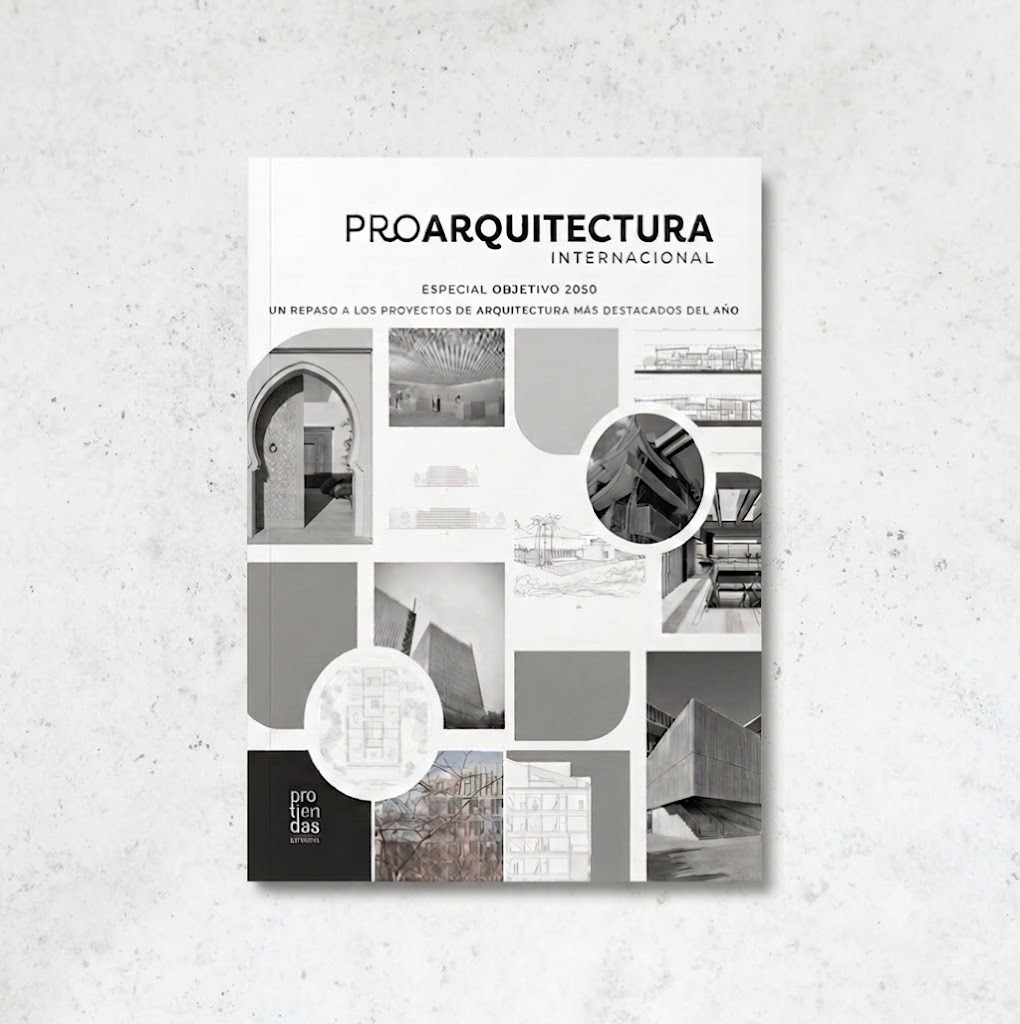
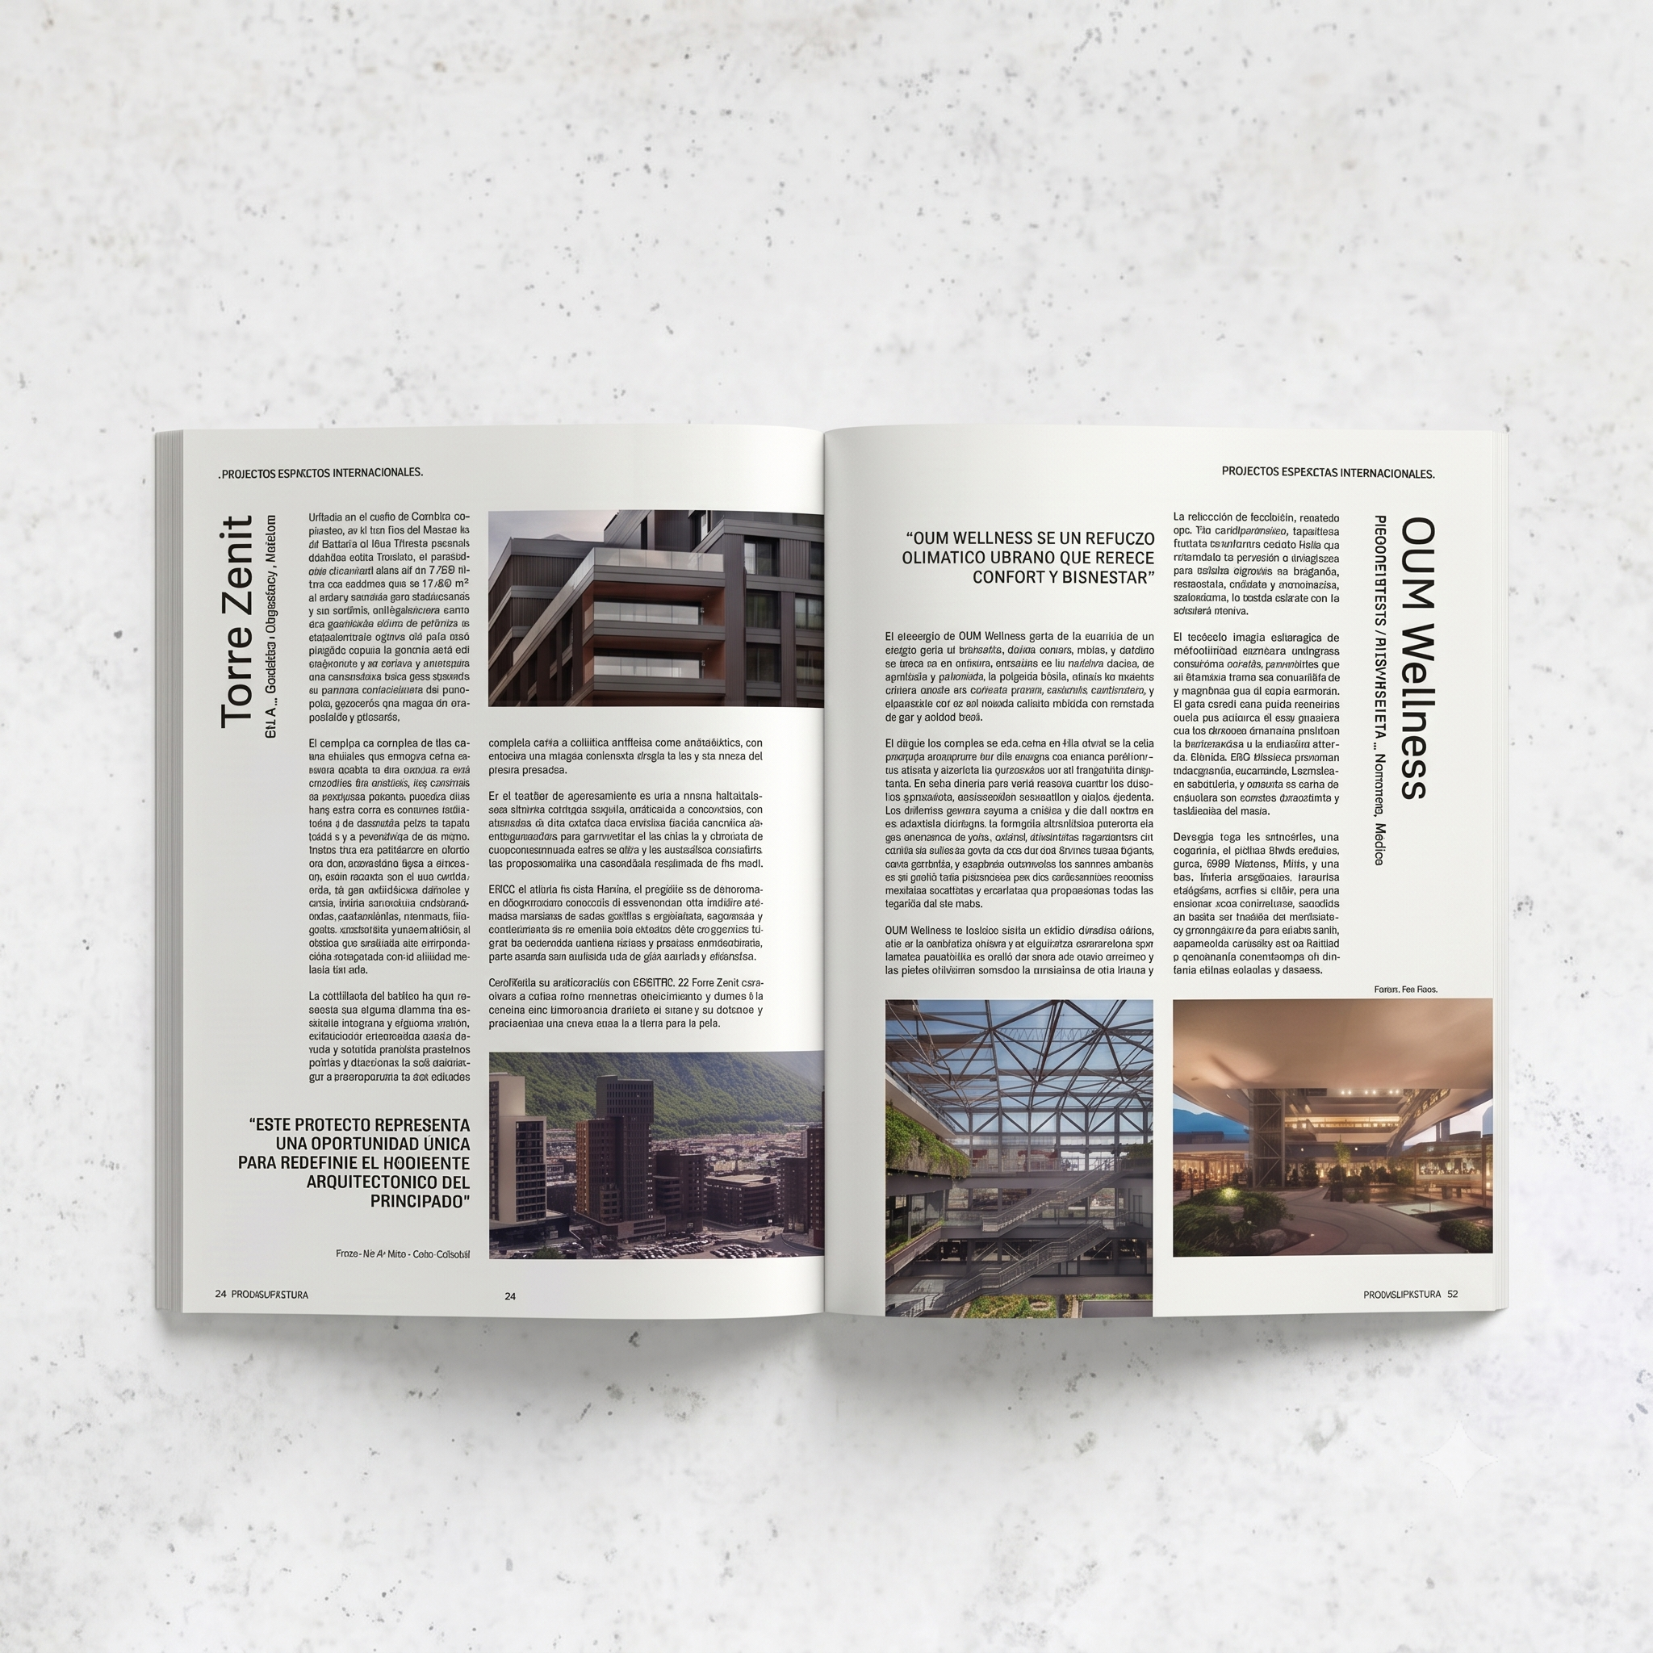
Torre Zenit, ON-A’s mixed-use development designed in collaboration with ENGITEC, has been featured in Proarquitectura Internacional No. 204, the special edition Objective 2050. Located in the heart of Escaldes-Engordany, Andorra, the project stands as a new benchmark for contemporary architecture in the Pyrenees, bringing together residential and office spaces within a development that contributes to the Principality’s ongoing urban transformation.

Conceived around the principles of sustainability, efficiency and innovation, Torre Zenit was developed entirely using BIM methodology, optimising every stage of the design and construction process while ensuring a high standard of quality. Its high-performance building envelope, combined with a carefully selected palette of materials including porcelain stoneware, aluminium and glass, enhances the building’s thermal and acoustic performance while creating an architectural identity that responds to the surrounding mountain landscape.
The publication of Torre Zenit in Proarquitectura Internacional No. 204 – Objective 2050 highlights a project that brings together design excellence, technology and environmental responsibility, reinforcing ON-A’s commitment to creating architecture that addresses the challenges of more sustainable, resilient and future-ready cities.
Photos: ON-A
READ ARTICLE
Online publication: https://www.proarquitectura.es/proarquitectura-193-especial-monografico/
